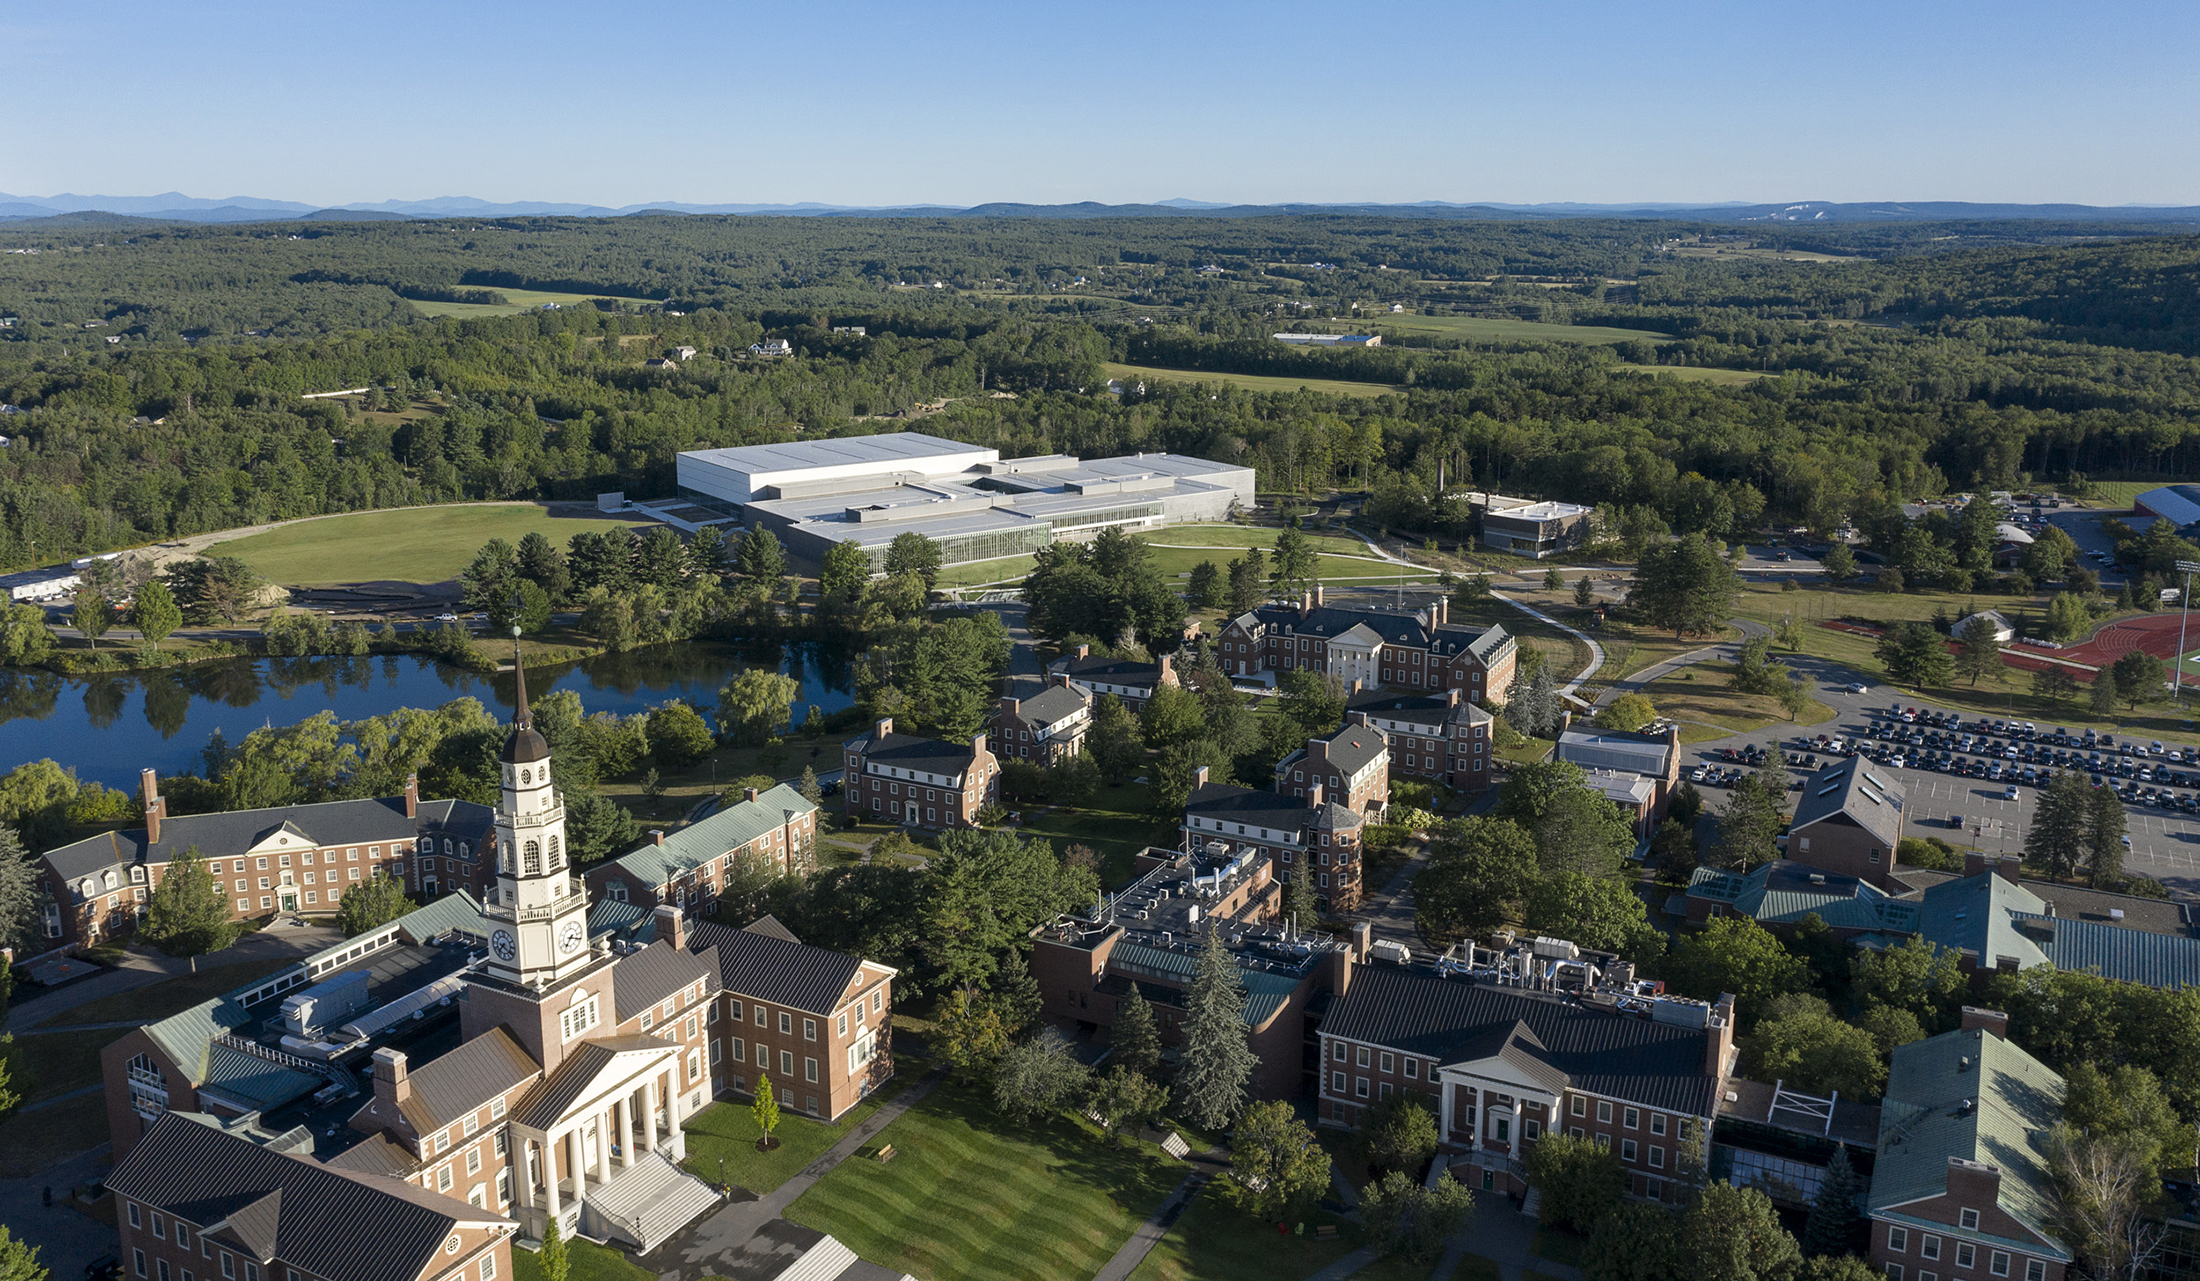
Colby College Athletics & Recreation Center
The Harold Alfond Athletics & Recreation Center (HAARC) introduces new layers of experience, ecology, and community to the Colby College campus while supporting student recreation, health, and wellness.
MVVA's work began as part of a collaborative campus master planning effort, where multiple locations for the HAARC were identified within a growing athletics district and evaluated based on site impacts, campus connectivity, future development opportunities, and visitor experience.


As Colby’s largest building, the HAARC uses contrasting glass, masonry, and varied massing to manage its scale. This is mirrored in the landscape, where sweeping topography breaks the structure's volume into smaller, more approachable experiences.
The project balances resourcefulness with ambitious goals, creating a distinct sense of place that highlights Maine’s natural beauty. By expanding campus meadow ecology, the landscape manages HAARC roof runoff through a new wet meadow. This type of holistic approach helped the project earn LEED Platinum and SITES Gold certifications.


Extending beyond the immediate perimeter of the building, the meadow typology creates an identifiable character for the athletics precinct that supports circulation and wayfinding. A similar landscape language helps integrate a new rugby pitch into the landscape, framed by grassy slopes for spectator seating.


Primary circulation wraps an interior courtyard, flooding the building's core with natural light and views. Reused site boulders anchor a sheltered garden that extends the seasons, while its curved, organic edges contrast the building’s linearity—creating a tranquil space ideal for yoga and mindfulness.


When the existing Athletic Center was demolished at the completion of the HAARC project, MVVA designed the new Athletics Green as the final link connecting all of the athletics program. It served as an event space and gateway to athletic fields.


